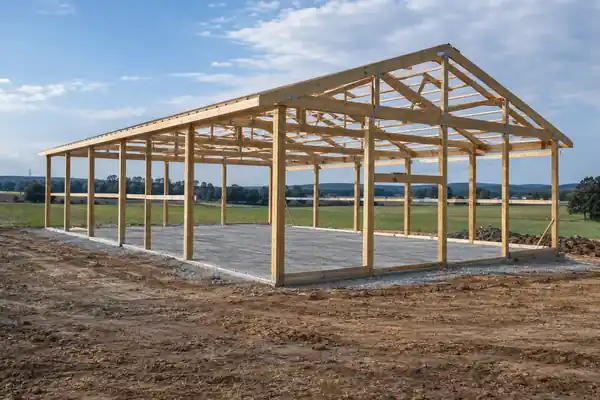
Why Start With the Floor?
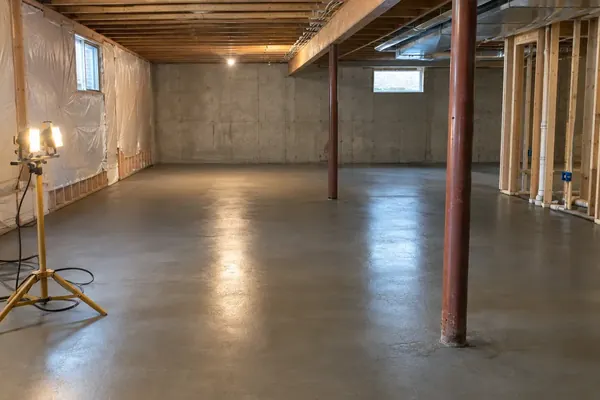
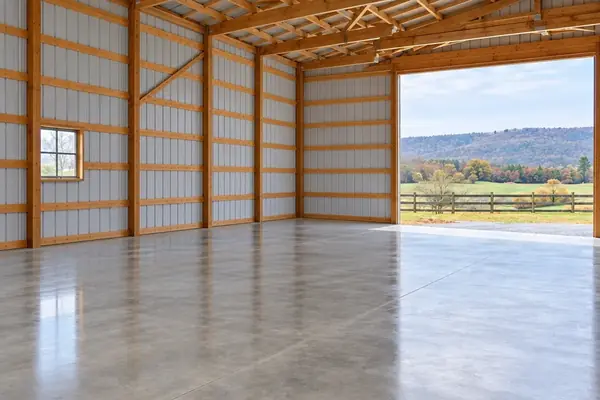
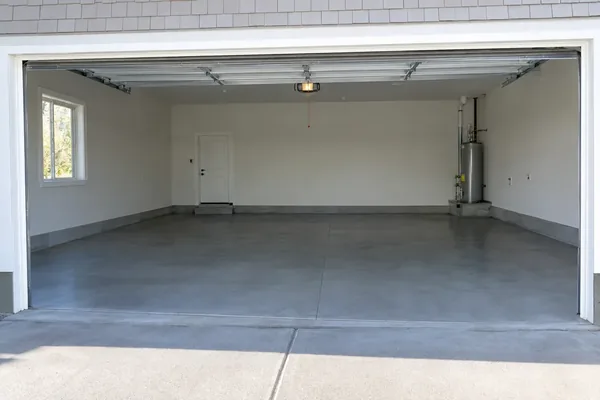
The floor shapes a pole barn’s budget, schedule and use. A 40-by-60-foot floor recently came to $14,000 at Tidewater. Planning the slab’s thickness and the pour’s timing with your builder early keeps the floor from holding up the rest of the build.
Permits in Cecil County
Permits in Cecil County can depend on how the building will be used. The county’s building code defines an agricultural building as a structure that houses farm implements, hay, grain, poultry, livestock or other farm products, with no living space, so a working farm barn and a backyard workshop may be handled differently. Cecil County’s Permits & Inspections Division in Elkton issues building permits.
Footings in New Castle County
Footings in New Castle County have to sit 32 inches below finished grade, per the county’s footing checklist. That matters for the posts or any perimeter footing your pole barn builder sets before the floor goes in.
Timing With Your Builder
Timing with your builder comes down to their sequence. Whether the slab goes in before or after the shell depends on how your builder works, and we’ll coordinate with them. Once the shell is up, the floor sits under the roof, which is why pole barn floors are one of the jobs we pour through the winter.
Sizing the Slab to the Use
Sizing the slab starts at 5 inches, with more thickness and steel for heavy equipment. Our post on pole barn concrete floor thickness goes into the details.
Questions to Settle With Your Builder
Questions to settle with your pole barn builder before the floor:
- The slab’s exact dimensions and where the doors will be
- Whether you want aprons at the doors
- Any floor drains or in-floor heat
- When the shell will be up, if the floor goes in after it
Budgeting for the Floor
Budgeting for the floor starts around $5.83 per square foot on large slabs at 5 inches, and bigger pads price lower per foot. Our pole barn concrete floor cost guide breaks it down, and our Pole Barn Concrete Floors page covers the service.