How Much Does a Pole Barn Floor Cost?
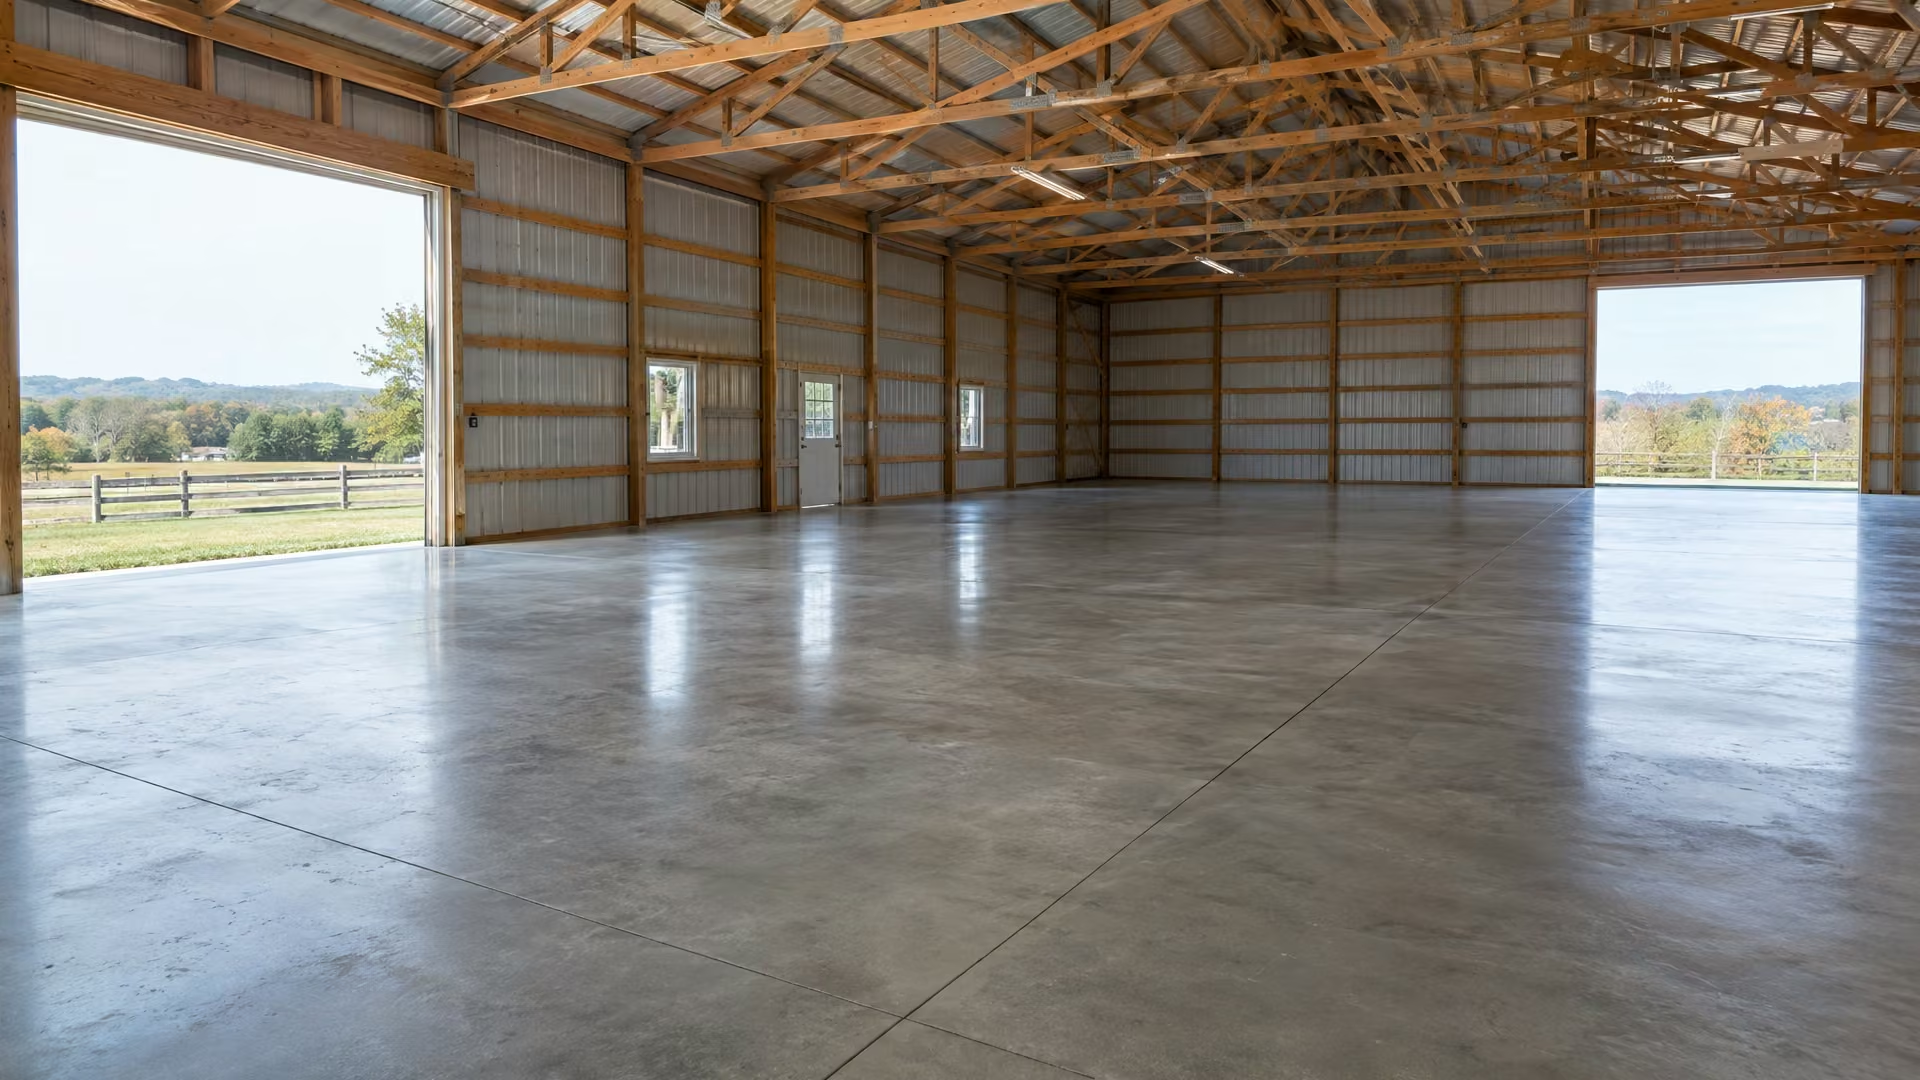
A pole barn concrete floor from Tidewater starts around $5.83 per square foot on large slabs, quoted at 5 inches thick. A recent 40-by-60-foot floor, 2,400 square feet, came to $14,000. Slab size, thickness, reinforcement and site prep set the final price.
Why Bigger Slabs Cost Less per Foot
Bigger slabs cost less per square foot because a large part of any pour is fixed: getting the crew, equipment and concrete to the site, and setting up. That cost is about the same for 1,000 square feet as for 3,000, so it spreads thinner over a larger pad.
Expect a small barn or shed floor to price higher per square foot than our 40 x 60 example.
Thickness and Reinforcement
Thickness and reinforcement vary from one barn floor to the next, depending on what the building will hold. We start at 5 inches. Interior pole barn slabs run around 6 inches and exterior aprons closer to 5 in contractor forum data, with rebar commonly on 16- to 24-inch centers depending on load.
Heavy equipment storage calls for more steel than general storage, and that difference shows up in the price. Tell us what the building is for and we’ll size the slab to it.
Checking the $14,000 Number
The $14,000 figure for a 40 x 60 slab lines up with totals reported on independent contractor forums for jobs of the same size and comparable reinforcement. That makes it a fair market reference for a floor that size.
Permits for Pole Barns
Permits for pole barns can depend on how the building is used. Cecil County’s building code defines an agricultural building as a structure that houses farm implements, hay, grain, poultry, livestock or other farm products, with no living space, so a working farm barn and a backyard workshop may be handled differently. In New Castle County, any footing has to bear 32 inches below finished grade. We’ll go over what applies to your building when we quote.
Timing the Floor With Your Builder
Timing the floor with your pole barn builder comes down to their sequence. Whether the slab goes in before or after the shell depends on how your builder works, and we’ll coordinate with them.
Once the shell is up, the floor sits under the roof line, which is why pole barn floors are one of the services we keep pouring through the winter. Our Pole Barn Concrete Floors page has more on how we build them.